
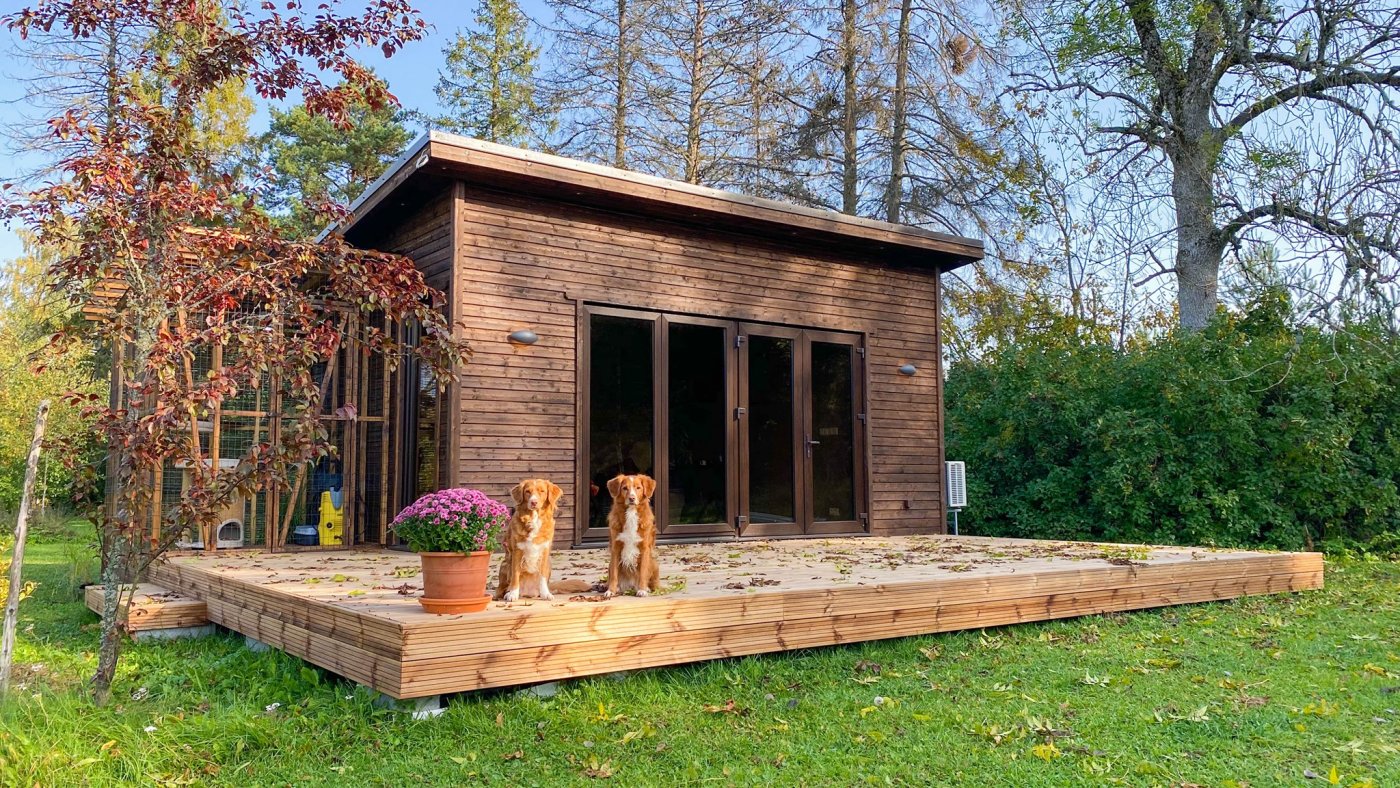
 Accessible house solution
 Houses
Greencube Liis
A 19.92 m² modular house solution for a manual wheelchair user.
- Size
- 19,92 m²
- Price from
- Request a quote
All models can be adapted to your wishes. The detailed floor plan of every building is created together with the client.
Accessible house product-development project
Modular house solutions for manual wheelchair users
The product-development project aimed to create an innovative, integrated and functional GreenCube modular-house solution for people with special needs who use a wheelchair, providing better opportunities for independent living in their own home environment.
The project produced descriptions of special solutions for the modular house’s rooms, furnishings, assistive devices and technical systems, as well as a 3D model covering the house, its spatial solutions, components and furnishings. Information about the accessible house and the project is available in the accompanying PDF materials.
GreenCube product development: accessible house
The aim of the product-development project was to create an innovative and integrated GreenCube modular-house solution for wheelchair users with special needs, providing better opportunities for independent living in their home environment.
The project resulted in descriptions of special solutions for rooms, furnishings, assistive devices and technical systems, together with a 3D model of the modular house, its spatial solutions, components and furnishings.
The objective was to develop a functional modular-house concept that responds specifically to the needs of wheelchair users. The proposed solutions support greater independence at home and improve satisfaction with living conditions.
Description of the accessibility challenge
The independence and quality of life of people with disabilities are strongly influenced by their living environment and how well it meets individual needs. Homes are often not designed or adapted to be accessible and usable for people with reduced mobility. Many wheelchair users therefore depend on assistance in everyday life, and accessibility barriers can also limit participation in working life.
Entrances to many apartment buildings and private houses do not have ramps, while door openings and passage widths are not suitable for wheelchair use. Retrofitting homes can be expensive and often gives a poorer result than a home designed for wheelchair users from the outset.
A factory-built modular house makes it easier to achieve the required functionality and construction quality because all elements can be developed with the needs of the target group in mind. The project therefore examined which factors relating to the home, building and rooms have the greatest impact on quality of life and independent living, and developed standardised solutions for wheelchair mobility and everyday activities within the specific constraints of a modular house.
Project implementation and activities
The work was carried out as an outsourced service. The service provider was the Health Promotion and Rehabilitation Competence Centre (TERE KK) at Tallinn University Haapsalu College, in partnership with Haapsalu Neurological Rehabilitation Centre (HNRK). TERE KK was selected because it offered the best integrated approach, combining the expertise of specialists familiar with design and mobility-related special needs with the practical experience of assistive-device and wheelchair users.
According to the project brief, TERE KK analysed the factors that most affect the quality of a wheelchair user’s living environment; specified which factors and to what extent are important in modular-house design and construction for comfort, usability and efficiency; developed conceptual and functional solutions for rooms, furnishings and technical systems; prepared descriptions of possible special solutions; and created a digital 3D model of the spatial solutions.
Design research played an important role in developing the functional solutions. Designers, an interior designer, and mobility and rehabilitation experts were involved to achieve the best result. Building a prototype or demonstration modular house based on the project solutions was not part of the project scope.
Project documentation cost
Project budget: €5,508.00
European Regional Development Fund innovation voucher support: €4,000.00
Own financing: €1,508.00
Cooperation partners
Tallinn University Haapsalu College
Haapsalu Neurological Rehabilitation Centre
Health Promotion and Rehabilitation Competence Centre