
Houses
Greencube Birgit
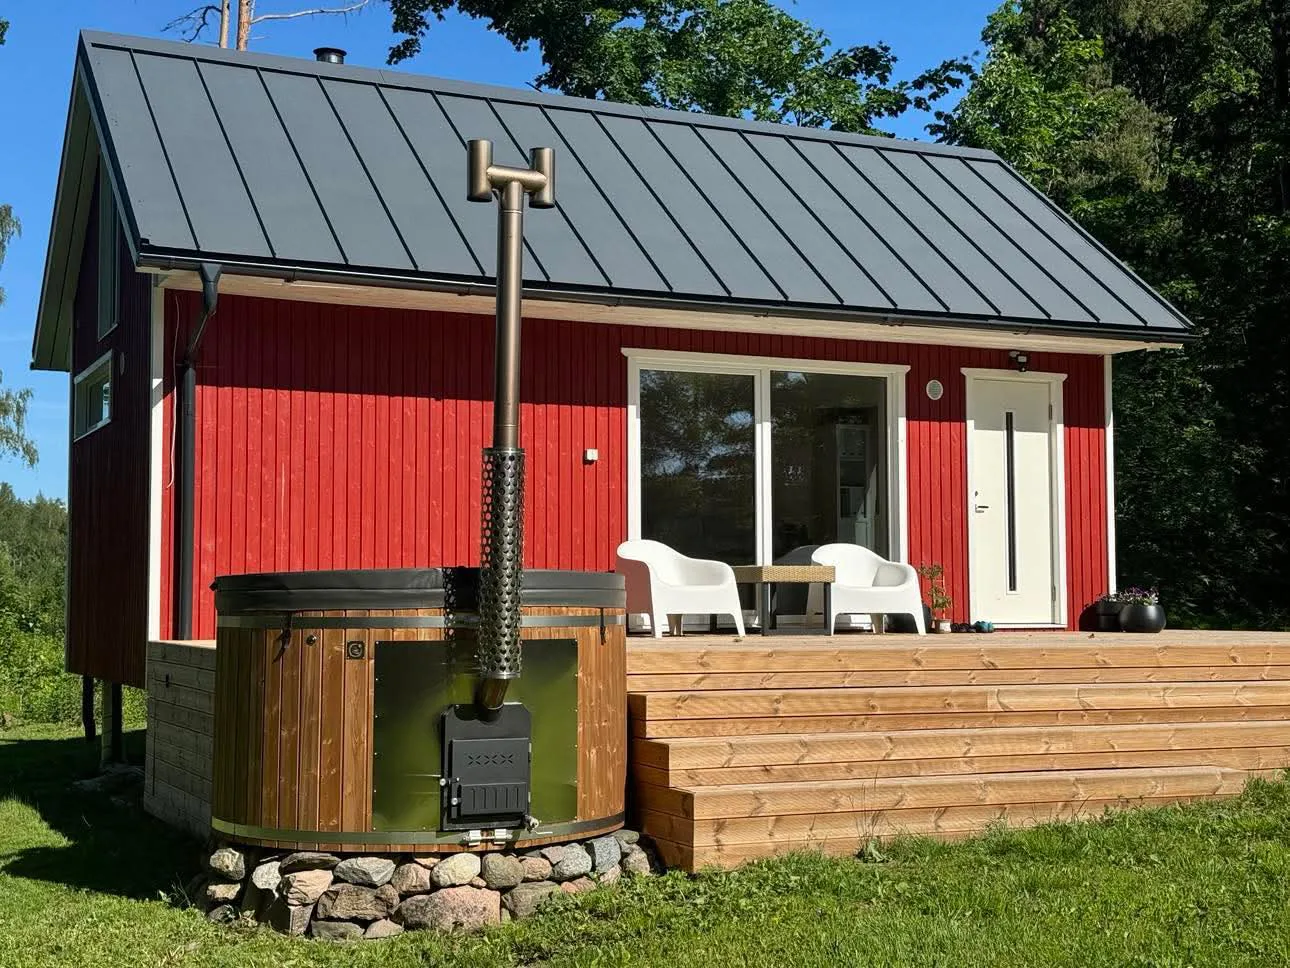
Birgit is a 31.2 m² building designed for year-round use.
- Size
- 31,2 m²
- Price from
- 40 900 €
All models can be adapted to your wishes. The detailed floor plan of every building is created together with the client.
Construction quality
The building has a glued-laminated-timber beam structure (GL24; 140×360), and all structural timber is C24 strength grade. The frame is covered with OSB board for rigidity.
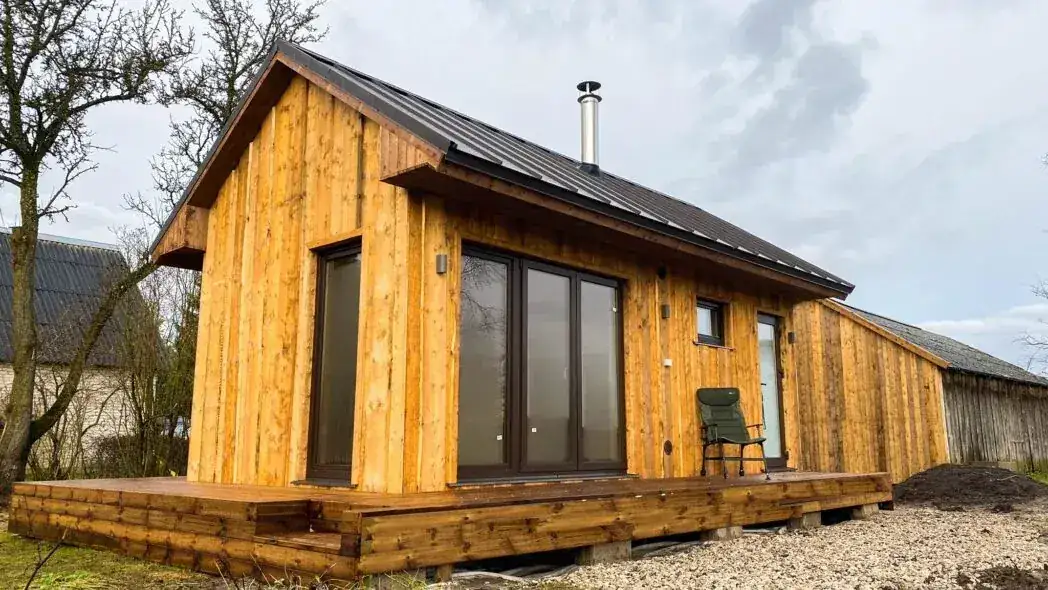
The building has a high-quality RUUKKI roof designed for a long service life. The exterior can be finished with rough-sawn boards or conventional exterior cladding, treated twice with tinted wood oil or paint.
The cladding is fixed to 45×195 timber studs with 200 mm of glass wool between them. The floor and ceiling are insulated and the underside of the floor is protected against rodents with wire mesh.
Every detail matters!
GreenCube places great emphasis on even the smallest details. Every building that leaves our factory is finished to a high standard.
Everything you need can be included!
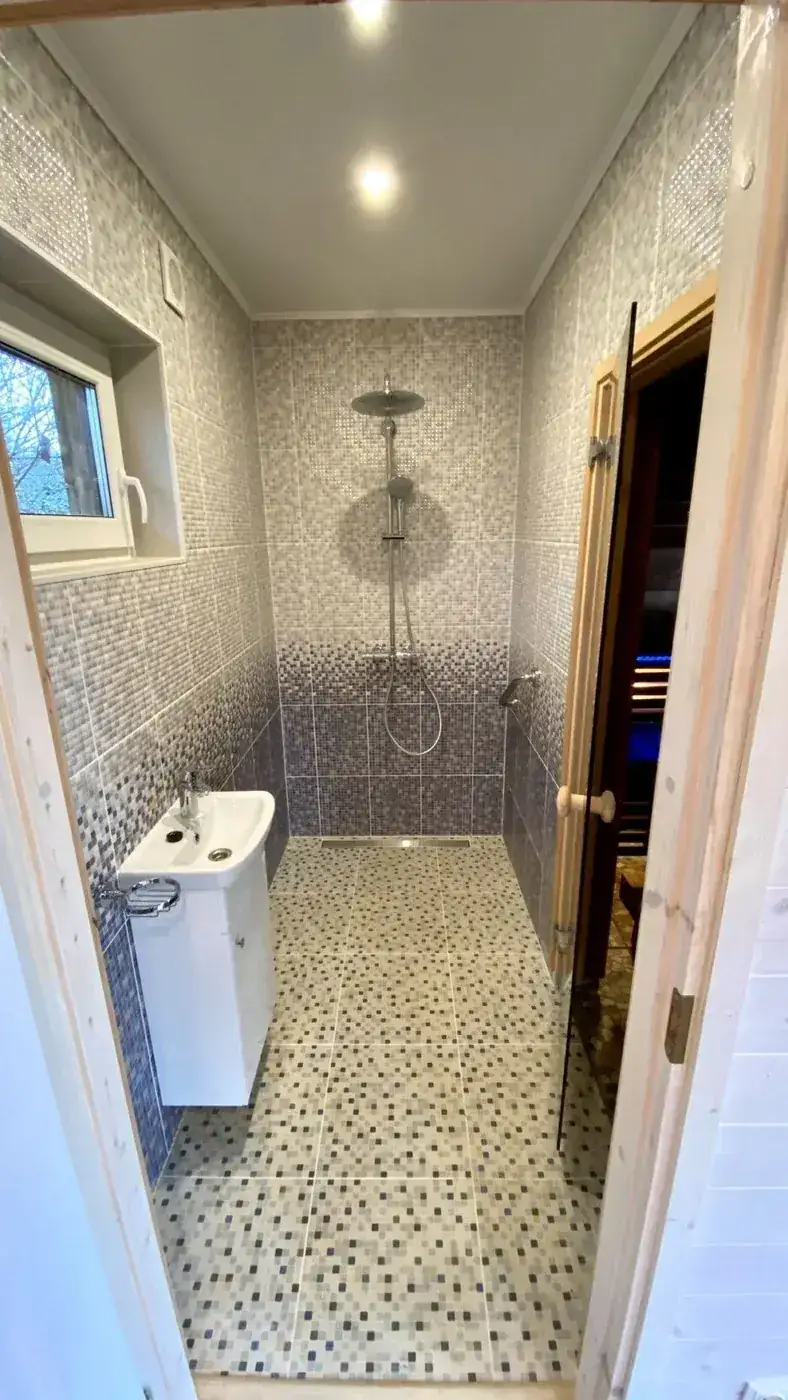
At the client’s request, the building can be equipped with everything needed for immediate use.
All GreenCube buildings also include a heating cable that helps prevent pipes from freezing even during severe frost.
Completed solutions
Gallery
Created with the client
Recommended floor plans
100% of floor plans are created in cooperation with the client!
Transport and installation
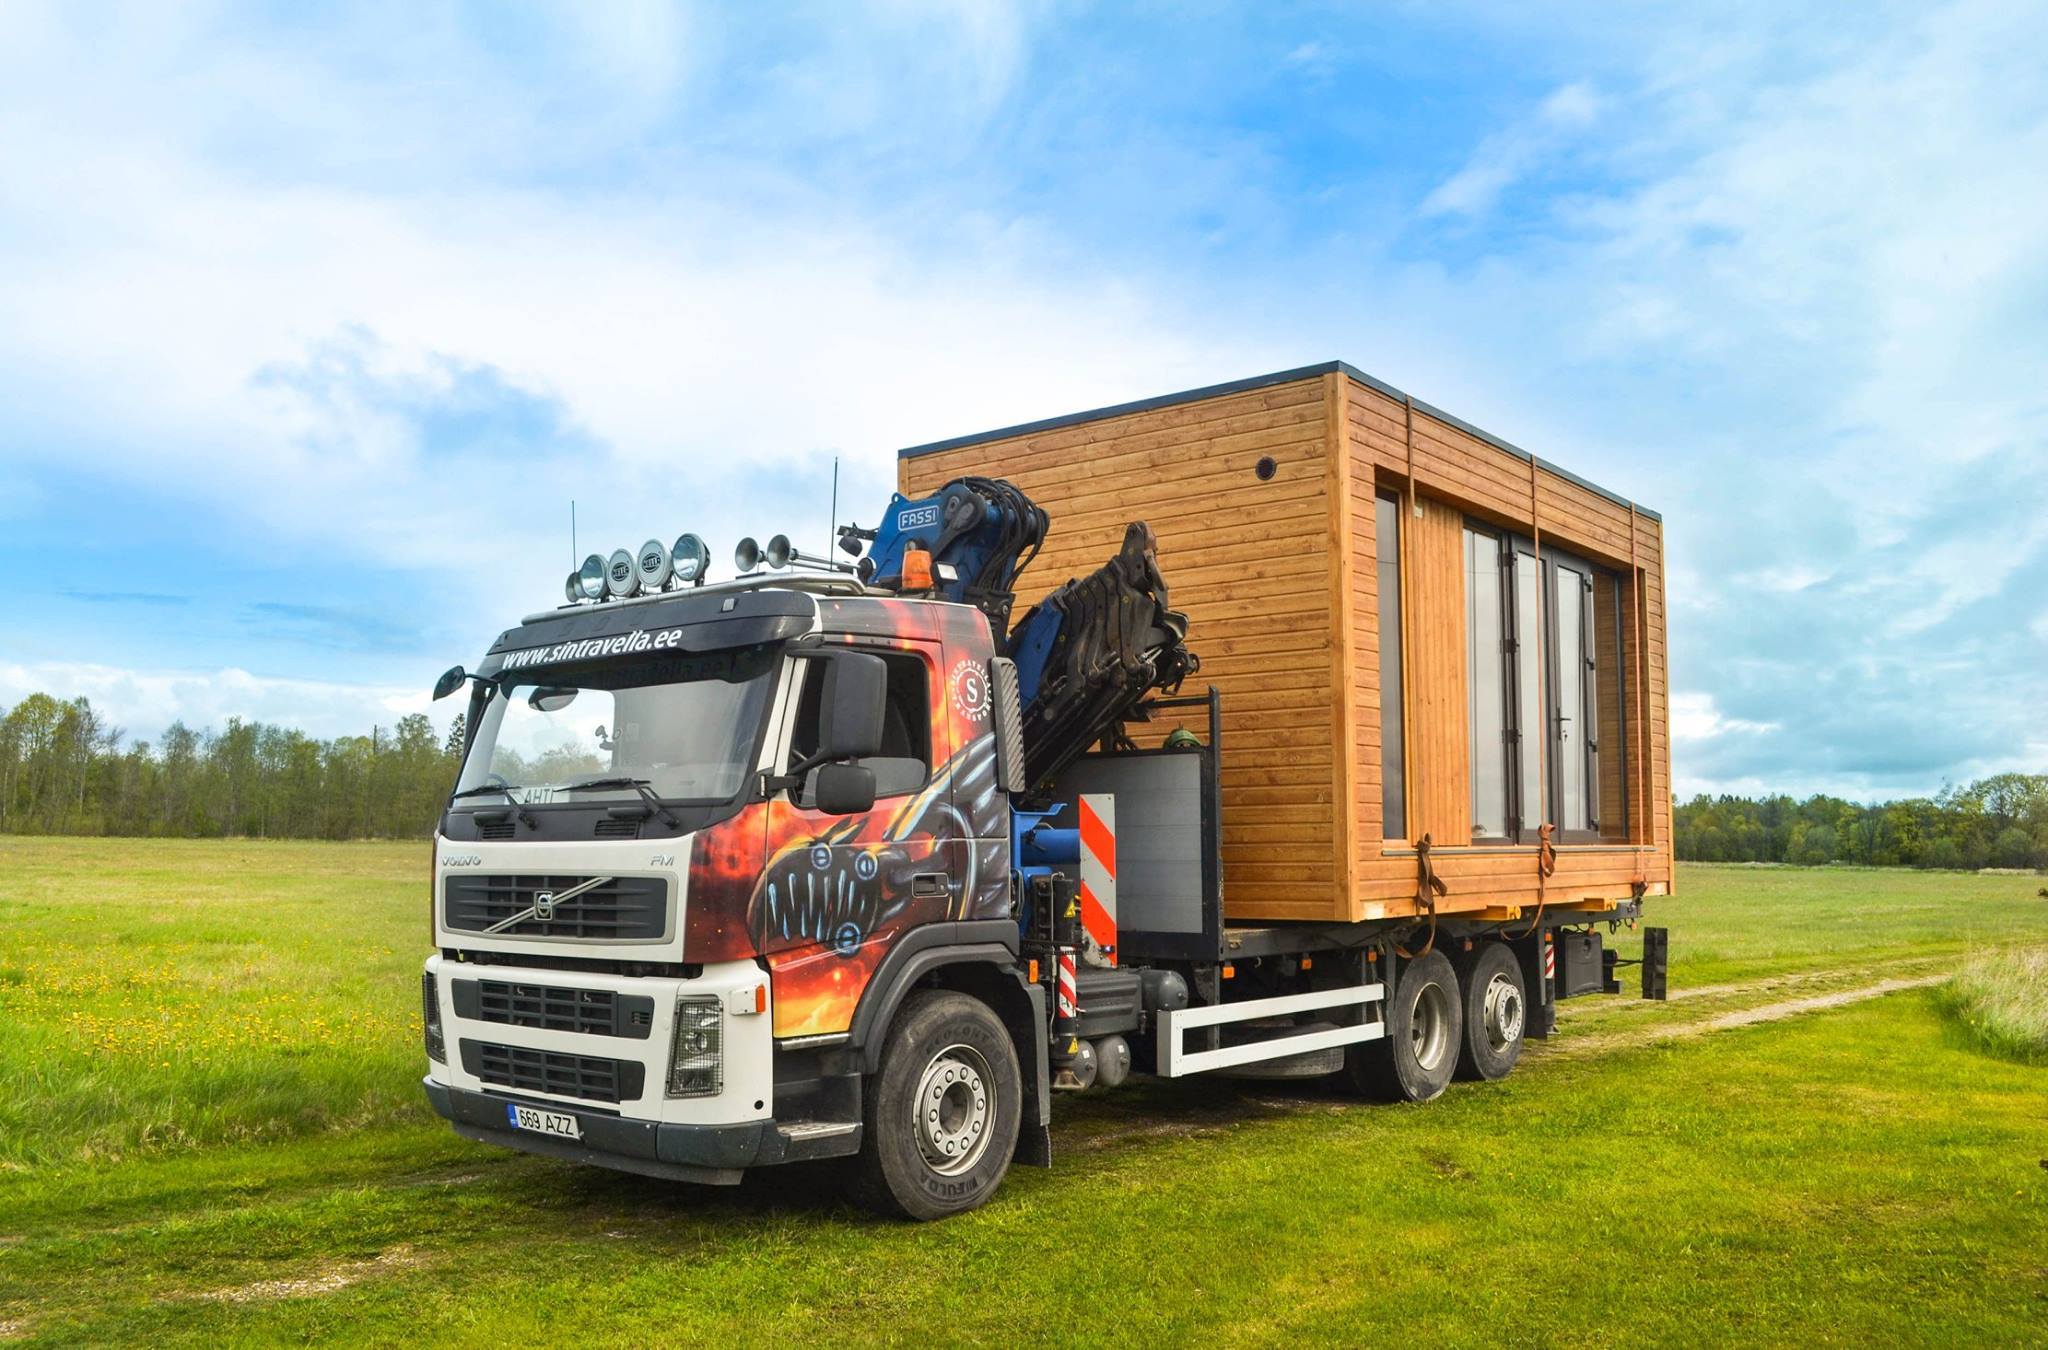
The building is transported to the site in three sections. The module is insured and weatherproof packed. Assembly takes up to two days.
The building is connected to utilities (electricity, water and sewerage) before final handover.
The construction process can be followed by visiting the site on working days by prior arrangement.
The buildings are completed at our production facility in Lihula. Our aim is to ensure the best quality and a reasonable construction time.
We have planned 10 weeks for the production of one building.
After completion, the buildings are weatherproof packed and stored on the secured factory site while awaiting transport.